

 Fire proofing service
A fire starts on the eighth floor of an office tower. The compartment walls hold. The doors hold. The sprinklers activate.
Twenty minutes later there’s fire on the ninth floor, and nobody can explain how it got there.
It went around the edge of the floor slab — through the gap between the concrete and the glass façade. In the industry this is called leapfrogging, and it’s the single reason curtain wall firestopping exists.
If you’re involved in a tower project in Qatar, or managing one already occupied, this is worth understanding properly. It’s concealed work, it’s expensive to fix retrospectively, and it’s one of the few passive fire protection failures that can defeat an otherwise well-protected building.
The Gap Nobody Sees
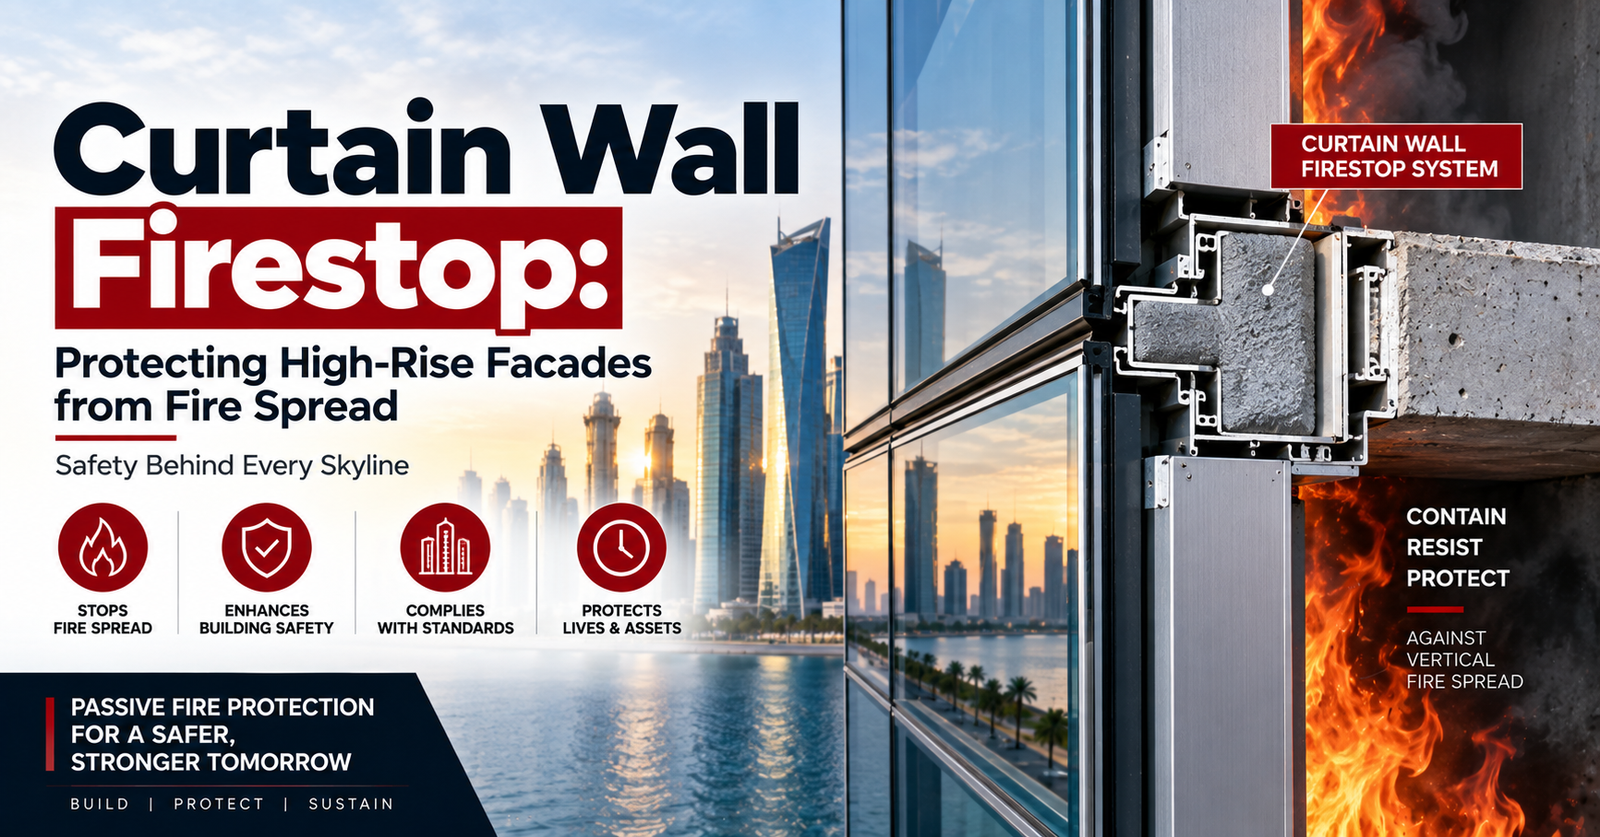
Curtain wall systems hang off the face of the structure rather than sitting on it. That creates a continuous gap between the edge of each floor slab and the back of the façade, typically 50 to 200mm wide, running the entire perimeter of every floor.
This gap is called the safing slot, and it exists for good reasons — construction tolerance, thermal movement, and allowing the façade and structure to behave independently. Qatar’s temperature range makes that movement significant.
Left unprotected, it’s a continuous vertical shaft from the ground floor to the roof, hidden behind the spandrel panel where nobody ever looks.
What a Perimeter Fire Barrier Actually Does
A perimeter fire barrier fills the safing slot with a tested system, usually compressed mineral wool safing insulation with a smoke seal applied over it, mechanically supported so it stays in place.
Three things it has to do at once:
Resist fire for a period matching the floor slab rating, so the fire doesn’t simply burn through.
Block smoke, which moves faster than flame and is what kills people on floors above.
Accommodate movement as the façade and structure shift relative to each other. A rigid seal cracks at the first meaningful movement, and once it’s cracked nobody goes back to check.
That last requirement is why this can’t be treated as a sealant job.
Why Standard Sealant Fails Here
Two reasons, both fundamental.
The gap is too wide. Sealant is formulated to bridge joints of a few millimetres. A 100mm safing slot needs backing material to carry the fire resistance across its depth — the sealant or smoke seal is a surface component, not the system.
The joint moves constantly. Wind load, thermal expansion, structural movement. A perimeter barrier is tested for a specific movement capability. Ordinary sealant has none, and a cracked seal in a concealed location stays cracked for the life of the building.
The correct question to ask any contractor is not which product they’ll use, but which tested system — matched to the curtain wall type, slot width, slab rating and expected movement.
Why It Goes Wrong on Qatar Projects
Three practical failure modes.
Scope confusion. The façade contractor installs the curtain wall. The firestop contractor seals penetrations and head of wall joints. The perimeter barrier sits at the boundary between the two, and on tender documents it sometimes appears in neither scope.
Sequencing pressure. Perimeter firestopping has to be installed after the façade is fixed and before spandrel panels or internal finishes close the zone. That window is narrow, and it sits at exactly the point in a programme where everything is compressed.
Coordination damage. Once installed, the perimeter barrier gets disturbed by later trades — bracket fixings, cable routes, anchor installation. Damage in a concealed location goes unreported.
What to Check Before Appointing Anyone
Four questions worth asking directly:
- “Is the perimeter fire barrier in your scope, priced separately?” If it’s assumed to be with the façade package, confirm that it actually is.
- “Which tested system, for which curtain wall type and slot width?” Specific answer expected — the system must be tested with that façade configuration.
- “What movement capability does it accommodate?” If movement isn’t mentioned, it hasn’t been considered.
- “How will the installation be recorded before the zone is closed?” Photographic records are the only practical evidence once spandrel panels go on.
Where Manycon Fits
Manycon delivers curtain firestop services in Qatar alongside head of wall firestopping, service penetration sealing, fireproofing and wider passive fire protection, plus waterproofing, GRP lining, epoxy flooring and concrete cutting.
Two points relevant here. Perimeter firestopping rarely stands alone — the same tower needs penetration sealing and head of wall joints, and keeping them under one contractor removes the boundary where perimeter barriers commonly fall out of scope. And fast mobilisation genuinely matters on this work, because the installation window between façade fixing and internal closure is short and moves with the façade programme.
The Practical Takeaway
Compartmentation only works if it’s continuous. A tower with excellent internal fire separation and an unprotected slab edge has a vertical route for fire and smoke that bypasses all of it.
If you’re on a live project, confirm the perimeter fire barrier is explicitly in someone’s scope and that a tested system is specified for your façade type. If your building is already occupied and nobody can produce records of the perimeter firestopping, that’s worth investigating before an inspection or an incident does it for you.
To discuss a curtain wall firestop scope or arrange a survey, contact Manycon on +974 7053 6538 or admin@manyconqatar.com.
Frequently Asked Questions
What is curtain wall firestopping?
It’s the fire-rated sealing of the gap between the edge of each floor slab and the back of a curtain wall façade. The system — typically mineral wool safing insulation with a smoke seal — stops fire and smoke travelling vertically through that gap from floor to floor.
What is a safing slot?
The continuous gap between the floor slab edge and the curtain wall, present on every floor of a curtain-walled building. It exists to allow construction tolerance and thermal movement. Unprotected, it forms a concealed vertical shaft through the building.
What is leapfrogging in a fire?
Fire spreads from one floor to the floor above by travelling around the slab edge rather than through the floor itself. Perimeter fire barriers exist specifically to prevent it, which is why an unprotected slab edge can undermine an otherwise well-compartmented building.
Can ordinary fire sealant be used at the slab edge?
No. The safing slot is far wider than sealant can span, and the joint moves continuously with thermal and wind loading. A tested perimeter fire barrier system with backing insulation and a movement-capable seal is required.
Who is responsible for perimeter firestopping — the façade contractor or the firestop contractor?
It varies by project, which is exactly why it gets missed. It must be explicitly assigned in the tender documents rather than assumed to sit with one party. Confirming it early is considerably cheaper than resolving it at inspection.
